
Views - Primary on Main










Address
80 Merrie Way, Waynesville, NC
Price
$ 725,000
Property Attributes
- ID#4402846
- TypeSingle Family
- Listing Status Active
- CountyHAYWOOD
- CityWaynesville
- AreaHaywood County
- NeighborhoodShadow Woods
- Zip28786
- Style
- Year Built1983
- Price$ 725,000
- Bedrooms6
- Full Bathrooms5
- Half Bathrooms0
- Sqr Footage3223
- Lot Size1.15 Acres
Data Source:
Canopy MLS
Property Description
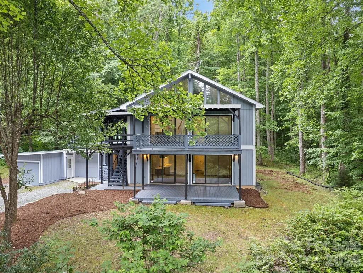
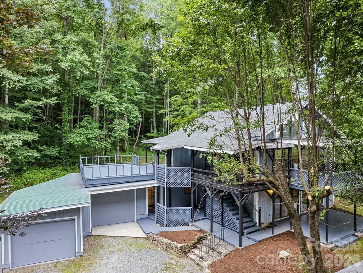
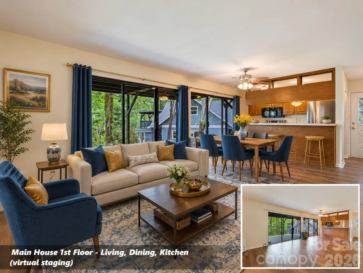
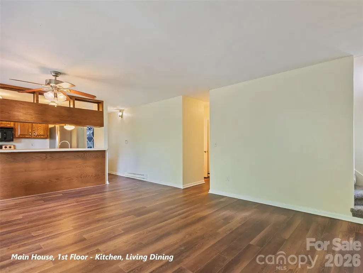
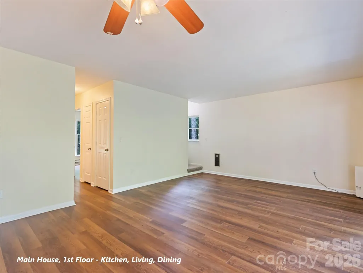
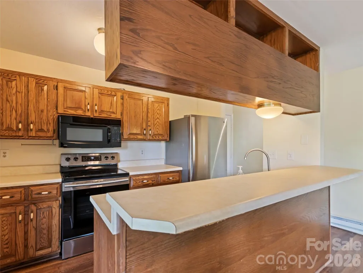
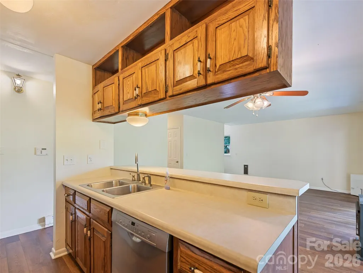
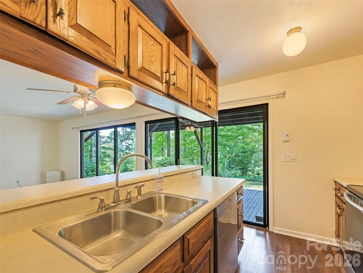
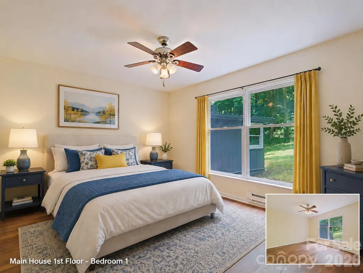
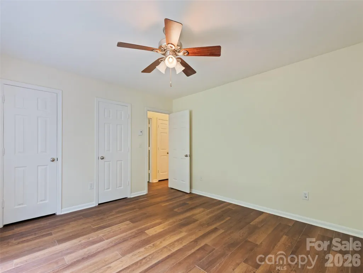
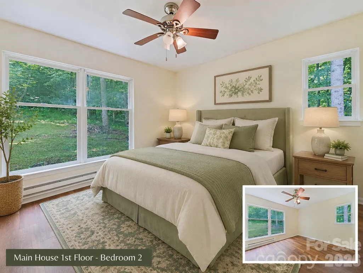
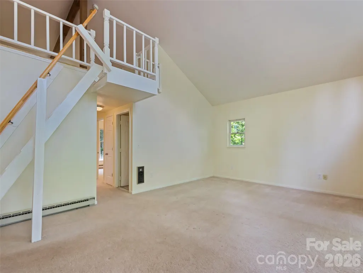
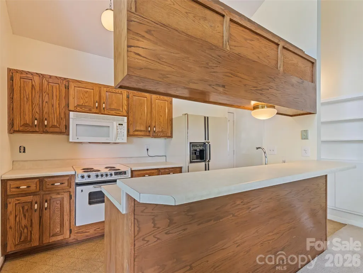
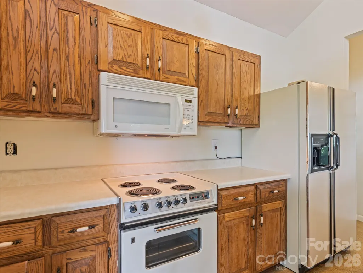
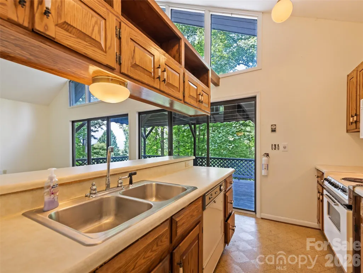
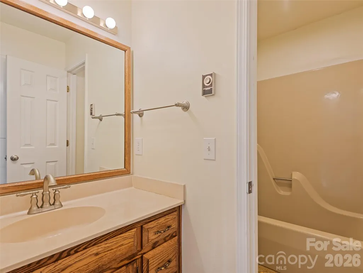
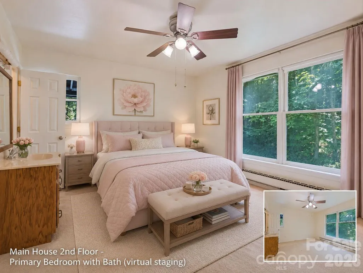
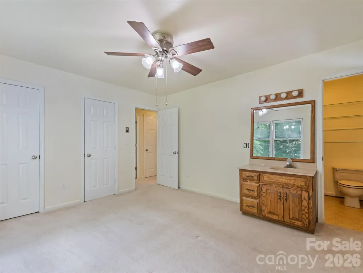
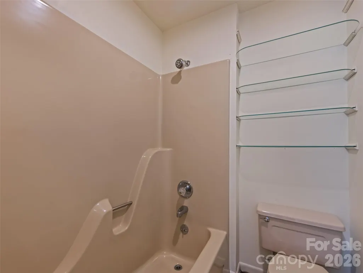
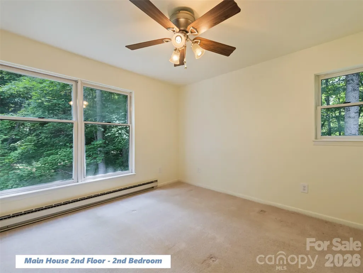
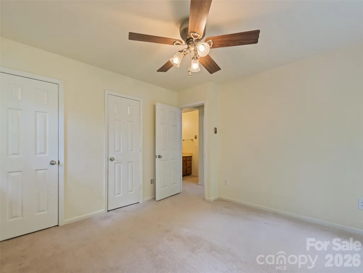
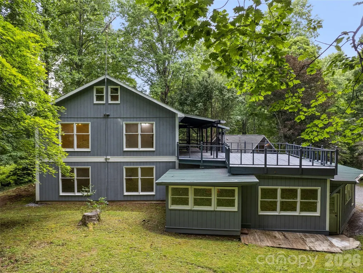
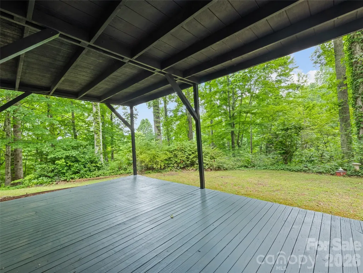
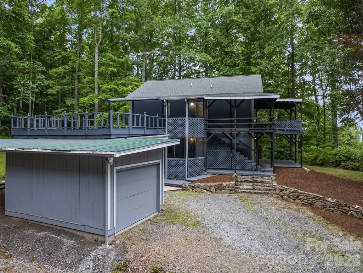
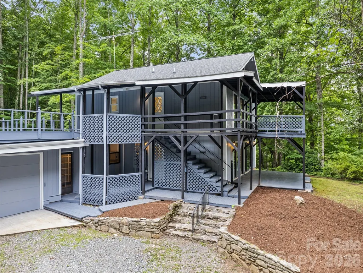
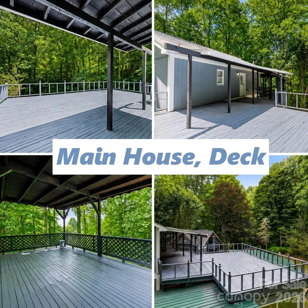
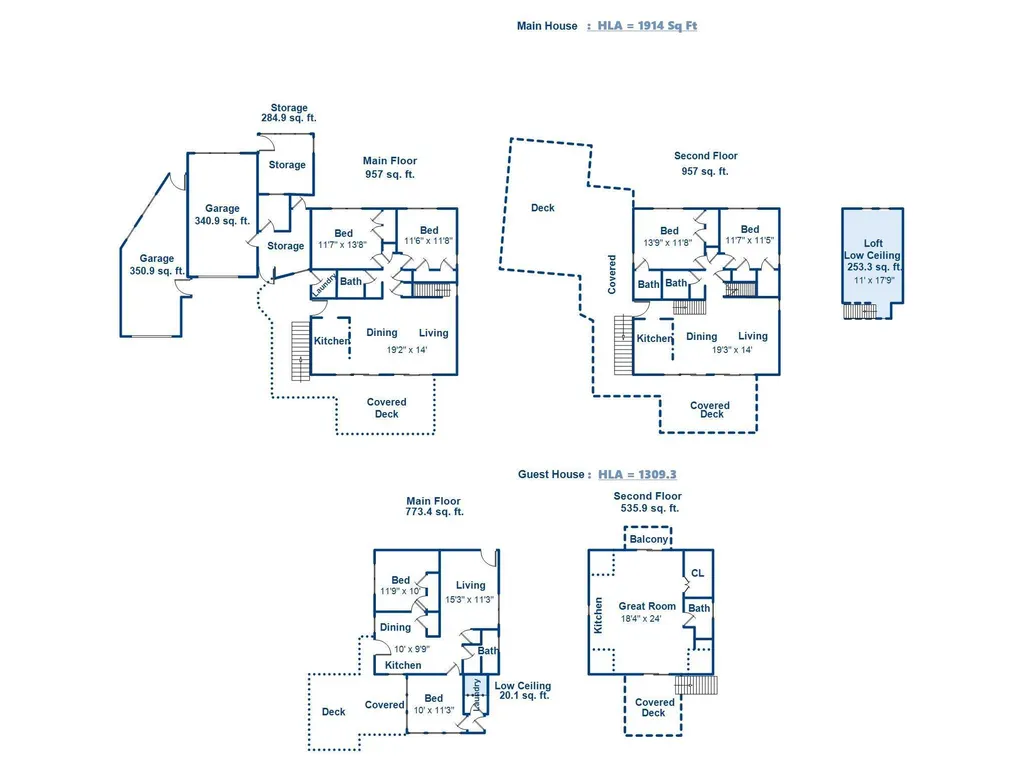
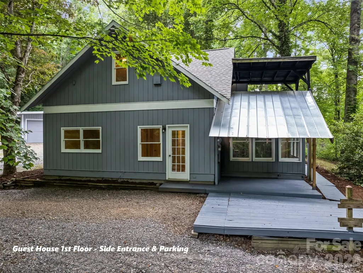
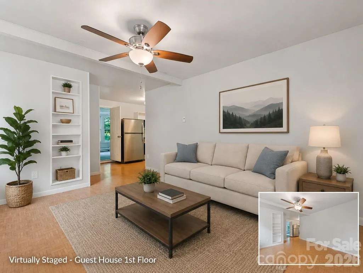
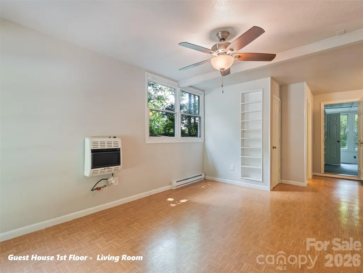
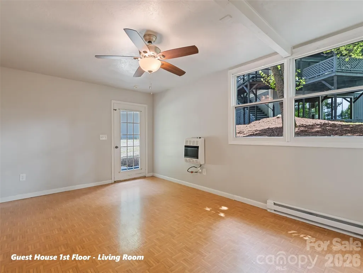
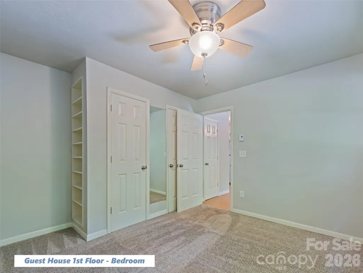
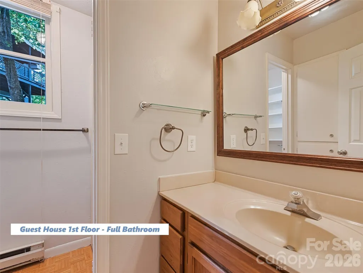
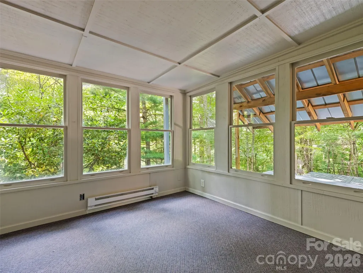
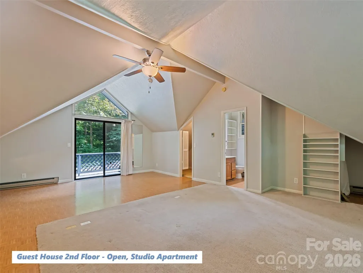
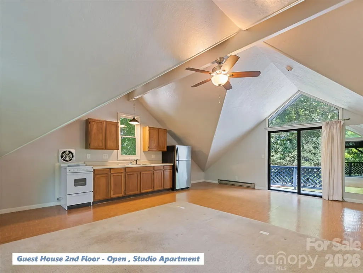
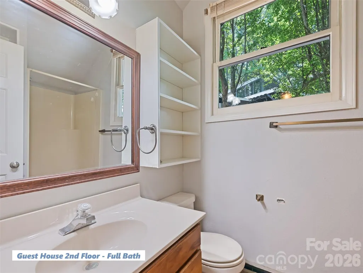
Discover exceptional flexibility and privacy in this Shadow Woods mountain property featuring a spacious main home plus a separate guest house on 1.15± private acres. Just minutes from downtown Waynesville, this unique property offers multiple living areas ideal for multi-generational living, extended family, frequent guests, or those seeking flexible work and recreation space. --- The main home offers three levels of living space with two bedrooms and a full bath on the main level, along with an open kitchen, dining and living area and access to a spacious deck. Upstairs, you'll find two additional bedrooms, two full baths, a second kitchen, dining and living area with cathedral ceilings, and another expansive deck where you can enjoy mountain views. A large loft provides additional flexible space. Separate entrances and an interior locking door allow the living areas to be used together or with additional privacy when desired. --- The separate guest house adds even more possibilities, with two bedrooms, a full bath, kitchen/dining area, living room and laundry on the main level. Upstairs is a bright 18' x 24' studio-style space with an open kitchen, living and sleeping area plus a full bath. --- Covered porches on both levels of both homes create inviting outdoor spaces, while two single-car garages, workshop/storage areas and additional parking provide excellent functionality. Recent improvements include a new main house roof in 2022, guest house roof in 2020, and freshly painted interiors and exteriors. --- Whether you're looking for a mountain retreat with room for everyone, a property for multi-generational living, or simply the flexibility of separate living spaces, 80 Merrie Way offers possibilities that are difficult to find in one property.
| Elementary School | Middle School | High School |
|---|---|---|
| Junaluska Elementary School | Waynesville Middle School | Tuscola High School |
| Price History | |
|---|---|
| 7/10/2026 | Listed $749,000 |
| 8/20/2026 | 4$725,000 |
General Features
| Living Area | 1914 |
|---|---|
| Sewer | Septic Installed |
| Heating | Baseboard,Propane,Space Heater |
| Cooling | N/A,None |
| Utilities | Electricity Connected,Propane,Satellite Internet Available |
| Roof | Composition |
| Appliances | Dishwasher,Electric Range,Electric Water Heater,Microwave,Refrigerator,Washer/Dryer |
| Zoning | None |
| HOA Fee | 500 |
| Garage Spaces | 2 |
| Construction Materials | Wood |
| Exclusions | Blossman,Leased Undergound Tank |
| Year Built | 1983 |
| View | Long Range,Mountain(s) |
| Levels | Two |
| Property Subtype | Single Family Residence |
| Parcel Number | 8635-28-7760 |
| Elevation | 3500 |
| Assoc Fee Paid Per | Annually |
| County | Haywood |
| New Construction | No |
| Property Type | Residential |
| HOA | Yes |
| Subdivision Name | Shadow Woods |
| Garage Y/N | Yes |
| Other Structures | Workshop |
| Full Baths | 5 |
| Directions | From RATCLIFF COVE RD turn onto OLD COUNTRY RD and continue to a left onto MERRIE Way. The house is on the right. Ample room for multiple vehicles to park. |
| High School | Tuscola |
| City | Waynesville |
| Association Name | Shadow Woods HOA |
| Senior Community Y/N | No |
| Open Parking Spaces | 6 |
| Lot Size Units | Acres |
| Carport Y/N | No |
| Elementary School | Junaluska |
| Middle/Junior High School | Waynesville |
| Additional Parcels Y/N | No |
| Virtual Tour | https://www.searchallproperties.com/listings/3487230/vtour?theme=1 |
| Standard Status | Active |
| CAR_HOASubjectTo | Required |
| Construction Type | Site Built |
| Tax Assessed Value | 404100 |
| Virtual Tour | https://www.searchallproperties.com/listings/3487230/vtour?theme=1 |
Interior Features
| Interior Amenities | Breakfast Bar,Built-in Features,Open Floorplan,Storage |
|---|---|
| Flooring | Carpet,Linoleum,Parquet |
| Basement (Y/N) | No |
| Fireplace Y/N | No |
| Above Grade Finished Area | 1914 |
| Laundry Features | Utility Room,Laundry Room,Main Level |
| Total Bedrooms | 6 |
| Total Baths | 5 |
| SqFt Main | 957 |
| SqFt Garage | 690 |
| SqFt Upper | 957 |
| Bedroom | 2 |
Exterior Features
| Parking Features | Driveway,Attached Garage,Detached Garage |
|---|---|
| Lot Features | Hilly,Private,Wooded,Views |
| Water Source | Well |
| Lot Size Area | 1.15 |
| Foundation Details | Slab |
| Road Surface Type | Gravel,Paved |
| Other Equipment | Fuel Tank - Leased |
| Road Responsibility | Private Maintained Road |
| Main Level Garage YN | Yes |
Amenities
- Foreclosure
- Views
- Short Sale
- New Construction
- Adult 55+
- Lease To Own
- No HOA Fees
- Furnished
- Primary On Main
- Air Conditioning
- Seller Finance
- Green
- Fixer Upper
- Horse
- Golf
- Fireplace
- Deck
- Garage
- Basement
- Pool
Property vs Single Family Average in 28786
Price
Year Built
Visits

 All information deemed reliable but not guaranteed. All properties are subject to prior sale, change or withdrawal. Neither listing broker(s) or information provider(s) shall be responsible for any typographical errors, misinformation, misprints and shall be held totally harmless. Listing(s) information is provided for consumer's personal, non-commercial use and may not be used for any purpose other than to identify prospective properties consumers may be interested in purchasing. The data relating
