
Views - Primary on Main





Address
1073 Countryside Drive, Waynesville, NC
Price
$ 455,000
Property Attributes
- ID#4425815
- TypeSingle Family
- Listing Status Active
- CountyHAYWOOD
- CityWaynesville
- AreaHaywood County
- NeighborhoodCountryside Acres
- Zip28785
- Style
- Year Built1985
- Price$ 455,000
- Bedrooms2
- Full Bathrooms2
- Half Bathrooms0
- Sqr Footage1390
- Lot Size1.79 Acres
Data Source:
Canopy MLS
Property Description
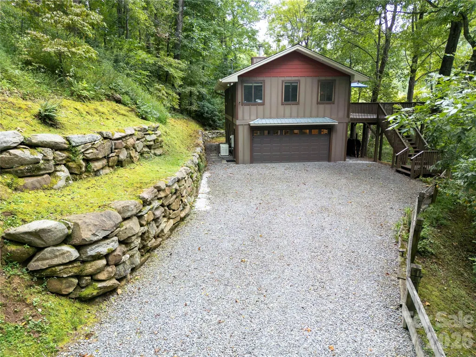
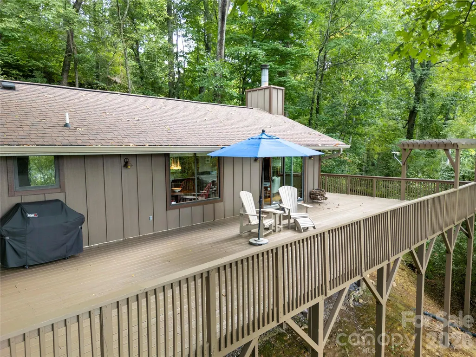
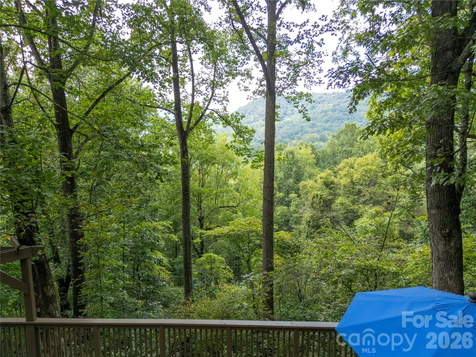
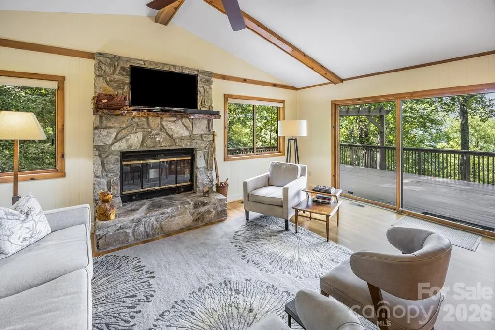
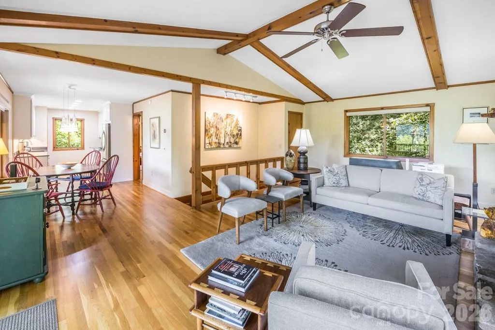
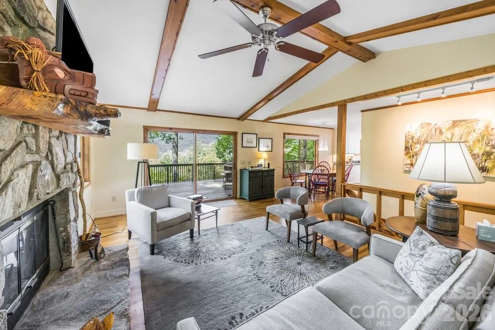
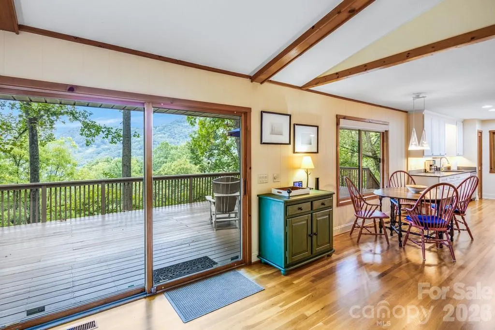
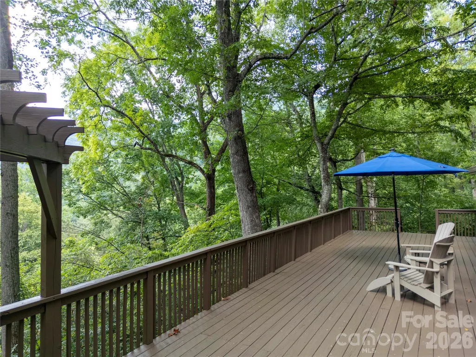
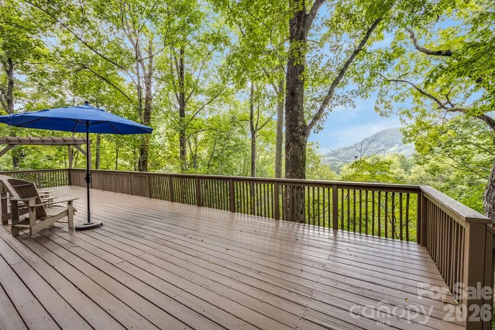
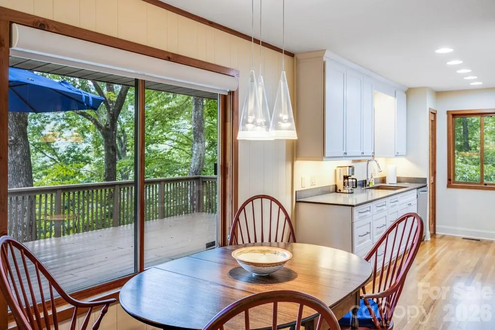
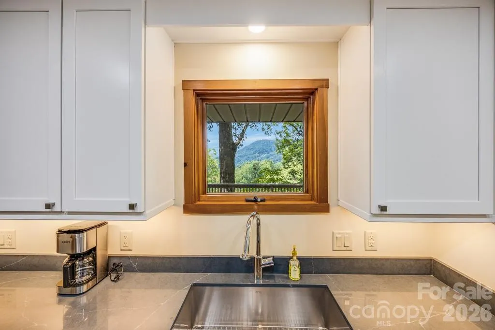
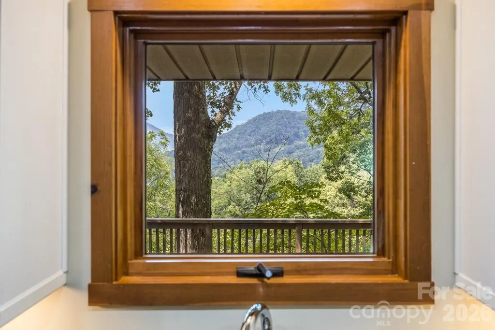
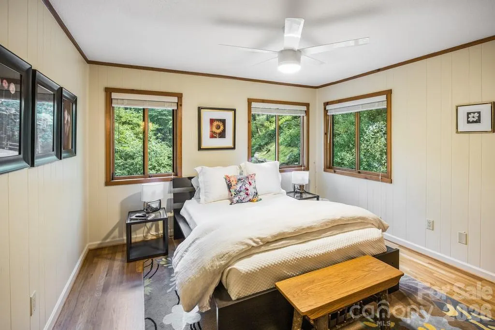
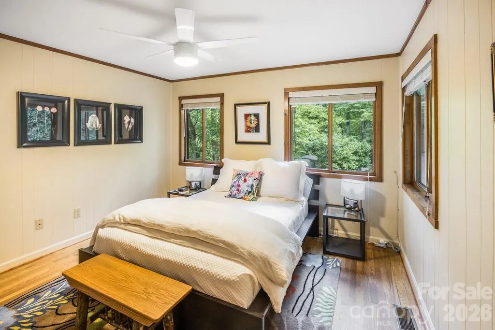
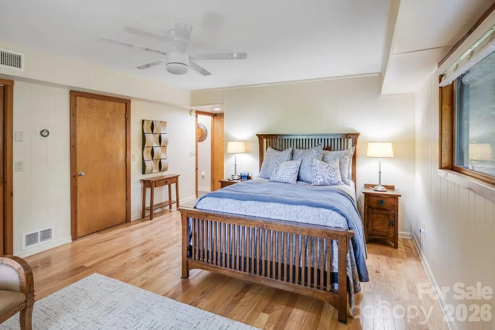
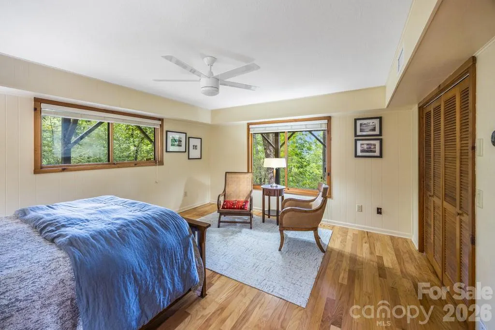
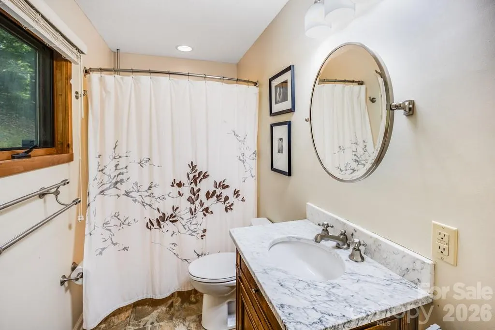
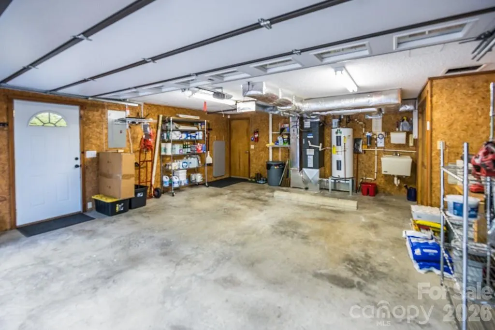
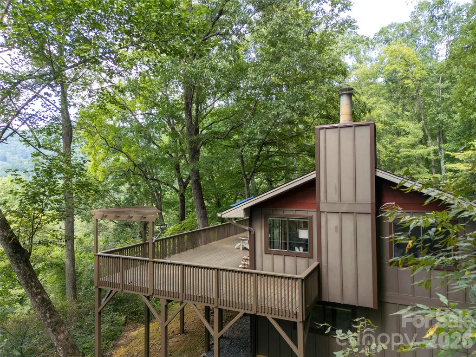
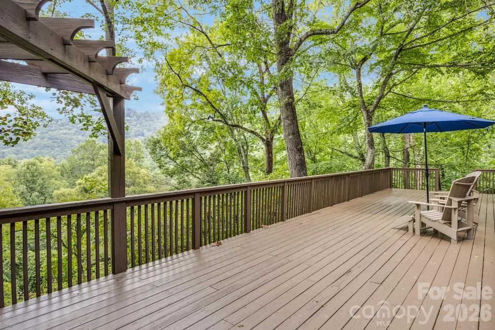
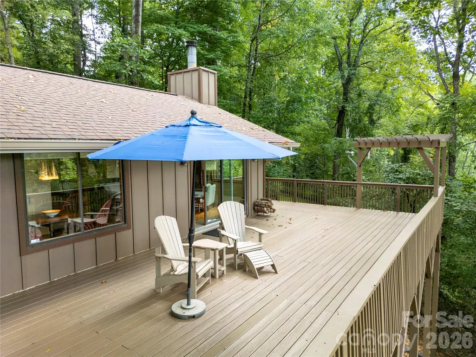
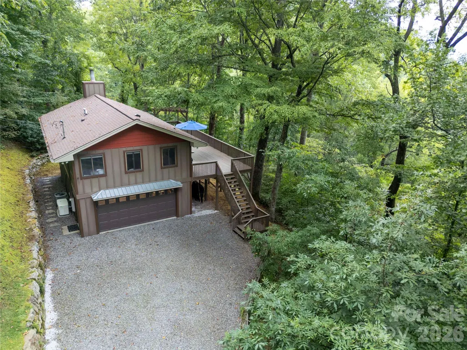
Tucked into the wooded beauty of Countryside Acres, this beautifully maintained mountain home pairs privacy, views and easy access to both Waynesville and Maggie Valley. Set on 1.79 acres at approximately 3,250 feet in elevation, the home feels removed while remaining convenient to shopping, dining, outdoor recreation and the many attractions of Western North Carolina. A generous wraparound deck extends the living space into the trees, with mountain views framed by mature hardwoods and room to relax, dine or entertain outdoors. Inside, warm wood floors, vaulted ceilings and exposed beams give the open living and dining areas a relaxed mountain character. Large windows and sliding glass doors bring the setting indoors, while the wood-burning stone fireplace with steel insert and blower provides a natural gathering place. The updated kitchen offers light enhancing cabinetry, Silestone countertops, tiled backsplash, stainless appliances, a gas range and a picture window positioned over the sink to capture the view. The flexible two-bedroom, two-bath layout places one bedroom and a full bath on each level, creating privacy for owners and guests. Both bathrooms have been refreshed and feature heated tile floors. The lower level also provides interior access to the oversized attached garage, with excellent space for parking, storage, a workshop or outdoor gear. The broad gravel parking area easily accommodates additional vehicles. Thoughtful improvements include central heating and air, hardwood and engineered-hardwood flooring, fiber-cement siding, updated kitchen and baths, stone retaining walls, Nest temperature monitoring and a Generac whole-house generator installed in 2020 and serviced annually. The chimney was swept with an inspection in December of 2022. The generator’s extended warranty runs through November 2027. The HVAC was inspected in 2025, and the home and roof were professionally washed in August 2026 with a transferable three-year roof-washing warranty. Additional features include a shared well, two propane tanks and a 220-volt garage circuit suitable for an electric dryer or EV charger. Countryside Acres HOA dues are $500 annually and cover private-road maintenance. Rentals are permitted for terms of 30 days or longer; rentals of fewer than 30 days are not allowed. Whether used as a full-time residence or a peaceful mountain retreat, this inviting home offers a comfortable connection to the landscape and a wonderfully practical base for enjoying Haywood County.
| Elementary School | Middle School | High School |
|---|---|---|
| Jonathan Valley Elementary School | Waynesville Middle School | Tuscola High School |
| Price History | |
|---|---|
| 9/18/2026 | Listed $455,000 |
General Features
| Living Area | 1390 |
|---|---|
| Sewer | Septic Installed |
| Heating | Heat Pump,Radiant Floor |
| Cooling | Heat Pump |
| Roof | Architectural Shingle |
| Appliances | Dishwasher,Electric Oven,Electric Water Heater,Gas Range,Plumbed For Ice Maker,Refrigerator with Ice Maker,Washer/Dryer |
| HOA Fee | 500 |
| Garage Spaces | 1 |
| Patio/Porch Features | Deck |
| Construction Materials | Fiber Cement |
| Year Built | 1985 |
| Levels | Two |
| Property Subtype | Single Family Residence |
| Parcel Number | 8607-96-9939 |
| Elevation | 3000 |
| Assoc Fee Paid Per | Annually |
| County | Haywood |
| New Construction | No |
| Property Type | Residential |
| HOA | Yes |
| Subdivision Name | Countryside Acres |
| Garage Y/N | Yes |
| Full Baths | 2 |
| Directions | GPS directions are correct to Countryside Drive. Do not follow directions to turn onto Fall Creek. Countryside is now a one-way road. Please remain on Countryside Drive to 1073 on the left. You m |
| High School | Tuscola |
| City | Waynesville |
| Association Name | Janet Cross |
| Senior Community Y/N | No |
| Open Parking Spaces | 3 |
| Lot Size Units | Acres |
| Carport Y/N | No |
| Elementary School | Jonathan Valley |
| Middle/Junior High School | Waynesville |
| Additional Parcels Y/N | No |
| Virtual Tour | https://visithome.ai/LW6NJw6ptdjb6HF77CrJSs?mu=ft |
| Standard Status | Active |
| CAR_HOASubjectTo | Required |
| Construction Type | Site Built |
| Restrictions | Deed |
| Tax Assessed Value | 186800 |
| Virtual Tour | https://visithome.ai/LW6NJw6ptdjb6HF77CrJSs?mu=ft |
| Listing Terms | Cash,Conventional |
Interior Features
| Interior Amenities | Open Floorplan,Split Bedroom |
|---|---|
| Flooring | Tile,Wood |
| Fireplace Features | Living Room,Wood Burning |
| Basement (Y/N) | No |
| Window Features | Insulated Window(s) |
| Fireplace Y/N | Yes |
| Above Grade Finished Area | 1390 |
| Laundry Features | In Garage |
| Total Bedrooms | 2 |
| Total Baths | 2 |
| SqFt Main | 931 |
| SqFt Lower | 459 |
| SqFt Garage | 473 |
| Bedroom | 1 |
Exterior Features
| Parking Features | Attached Garage,Garage Door Opener,Garage Faces Front,Parking Space(s) |
|---|---|
| Lot Features | Private,Views |
| Water Source | Shared Well |
| Lot Size Area | 1.79 |
| Foundation Details | Other - See Remarks |
| Road Surface Type | Gravel,Paved |
| Door Features | Insulated Door(s) |
| Other Equipment | Generator |
| Road Responsibility | Private Maintained Road |
| Main Level Garage YN | No |
Amenities
- Foreclosure
- Views
- Short Sale
- New Construction
- Adult 55+
- Lease To Own
- No HOA Fees
- Furnished
- Primary On Main
- Air Conditioning
- Seller Finance
- Green
- Fixer Upper
- Horse
- Golf
- Fireplace
- Deck
- Garage
- Basement
- Pool
Property vs Single Family Average in 28785
Price
Year Built

 All information deemed reliable but not guaranteed. All properties are subject to prior sale, change or withdrawal. Neither listing broker(s) or information provider(s) shall be responsible for any typographical errors, misinformation, misprints and shall be held totally harmless. Listing(s) information is provided for consumer's personal, non-commercial use and may not be used for any purpose other than to identify prospective properties consumers may be interested in purchasing. The data relating
