
Views - New Construction




Address
11 Sky Drive S # 2, Asheville, NC
Price
$ 845,000
Property Attributes
- ID#4425773
- TypeSingle Family
- Listing Status Active
- CountyBUNCOMBE
- CityAsheville
- AreaBuncombe County
- Zip28804
- Style
- Year Built2026
- Price$ 845,000
- Bedrooms3
- Full Bathrooms2
- Half Bathrooms1
- Sqr Footage2724
- Lot Size0.21 Acres
Data Source:
Canopy MLS
Property Description
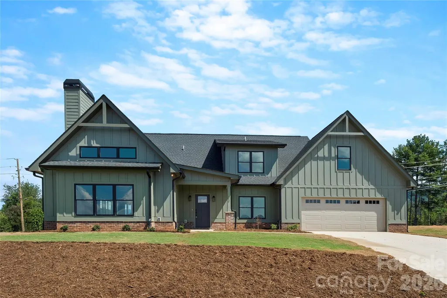
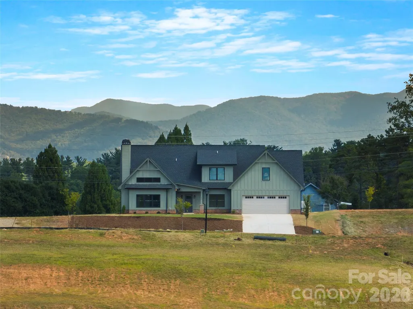
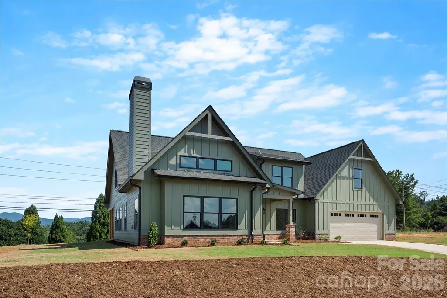
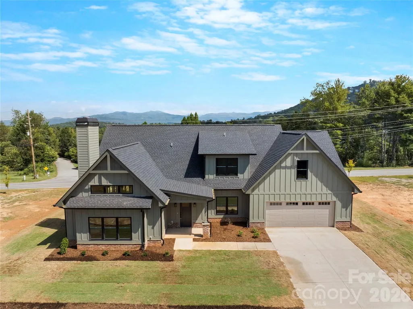
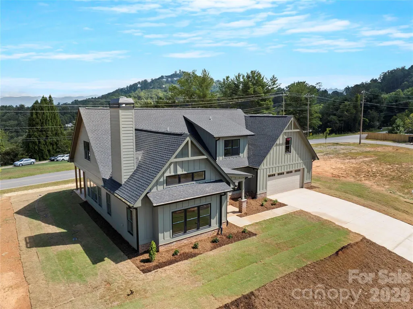
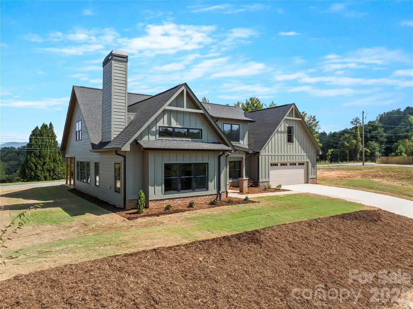
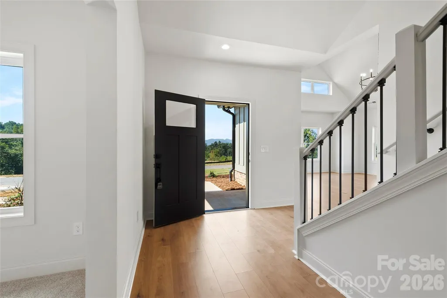
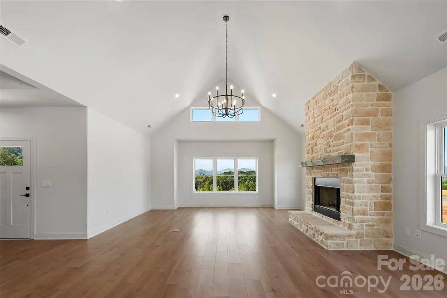
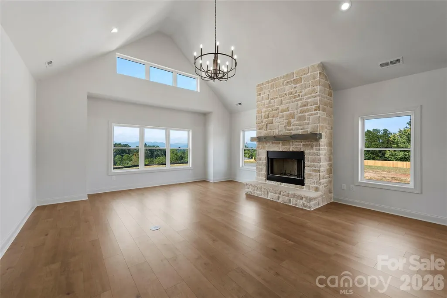
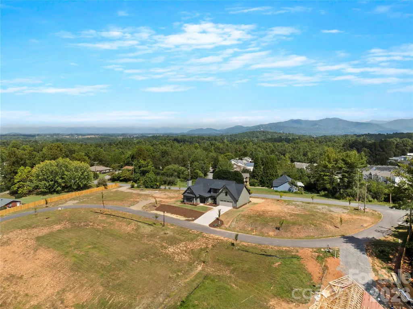
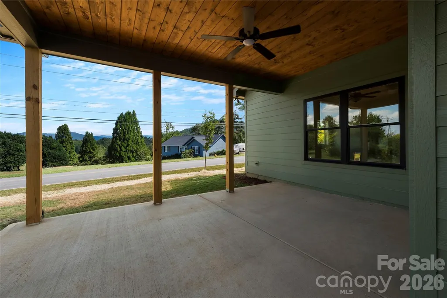
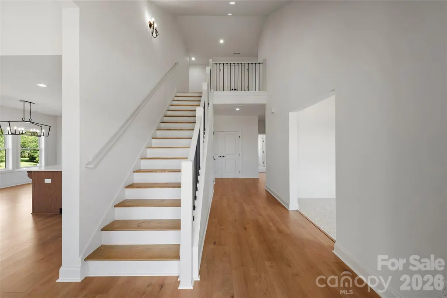
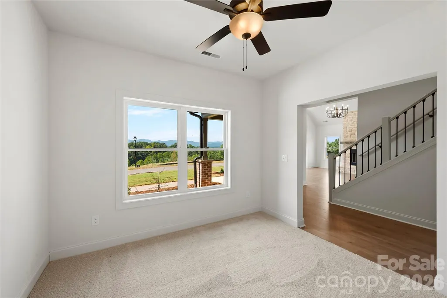
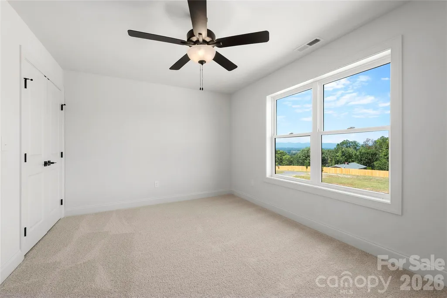
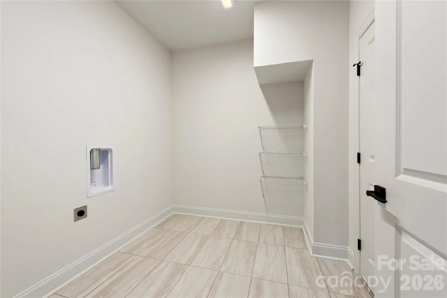
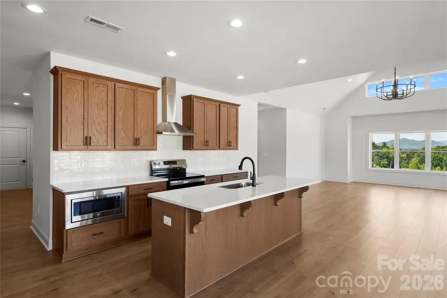
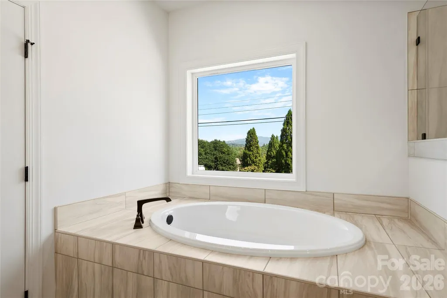
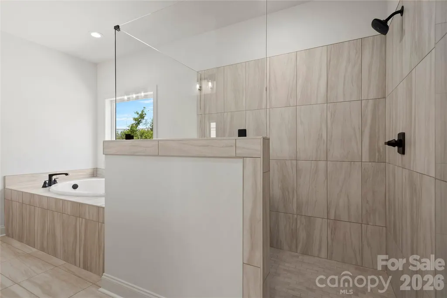
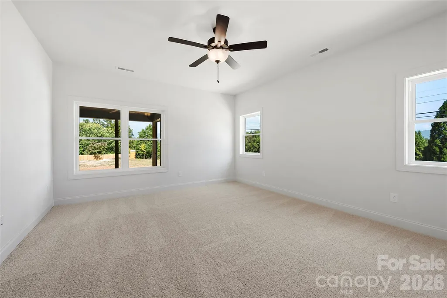
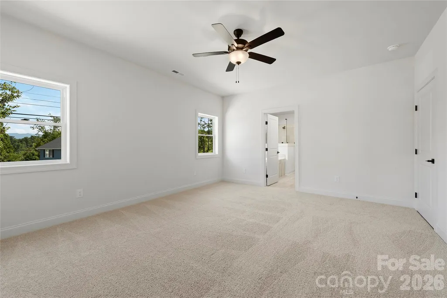
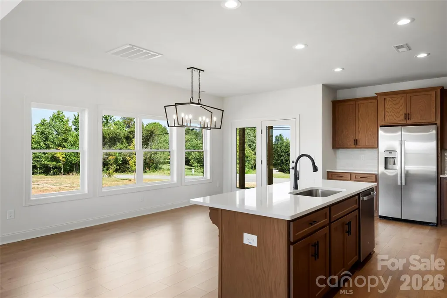
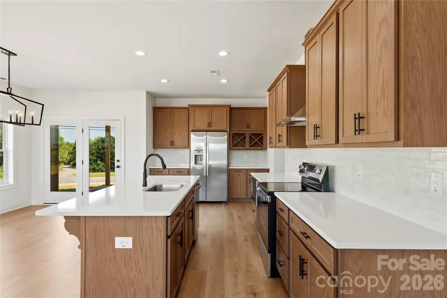
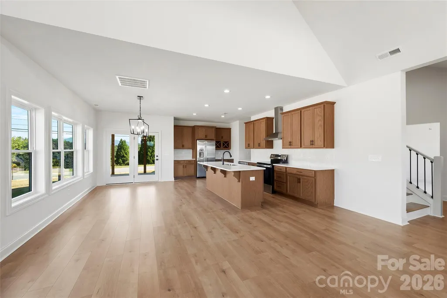
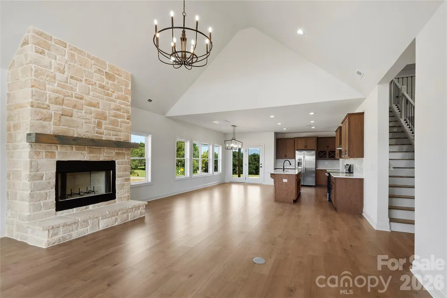
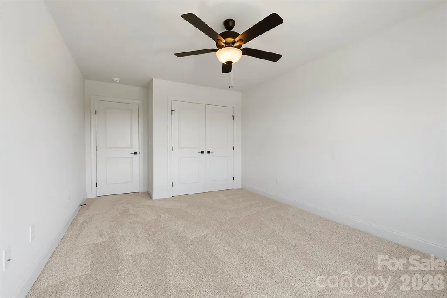
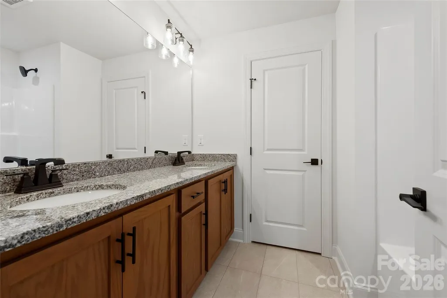
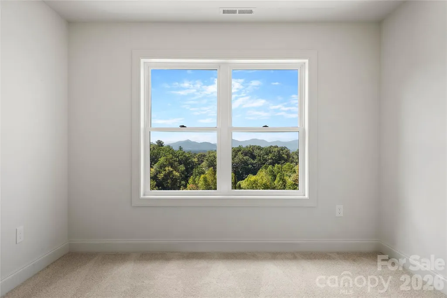
Welcome home to Sky Ridge — one of Asheville's most exciting new communities, where breathtaking Blue Ridge Mountain views meet the convenience of city water and sewer, all just 8 minutes from the vibrant heart of downtown Asheville. Brown Haven Homes presents the Sonoma — a beautifully crafted farmhouse-inspired design that masterfully blends curb appeal with everyday livability. From the moment you arrive, the striking board and batten exterior, brick accents, and architectural roofline make a statement. Step inside and you'll find 2,724 square feet of thoughtfully designed living space, including 2,022 square feet on the main level where life truly happens. The heart of the home is an expansive Great Room featuring soaring vaulted ceilings and a cozy fireplace — the perfect gathering space that flows seamlessly into the open-concept kitchen and dining area. Whether you're hosting a dinner party or enjoying a quiet morning coffee, this layout was designed for real life, beautifully lived. The main-floor Owner's Suite offers a welcome private retreat, complete with a spa-inspired bath featuring a tile shower, dual vanities, and a generous walk-in closet. Two additional bedrooms, a powder room, dedicated laundry room, pantry, and a flexible office space round out the thoughtful floor plan — with 430 square feet of unfinished bonus space upstairs ready for your vision. Enjoy the outdoors from your covered front patio or rear patio, perfectly positioned to soak in the mountain air and stunning Sky Ridge views. A spacious 2-car garage, 9-foot main-level ceilings, and Brown Haven's signature craftsmanship complete this exceptional home. This is Asheville living at its finest — new construction, mountain views, and a community built for the long haul. Contact us today to learn more.
| Elementary School | Middle School | High School |
|---|---|---|
| Woodfin/Eblen Elementary School | North Buncombe Middle School | North Buncombe High School |
| Price History | |
|---|---|
| 9/21/2026 | Listed $845,000 |
General Features
| Living Area | 2724 |
|---|---|
| Sewer | Public Sewer |
| Heating | Central |
| Cooling | Ceiling Fan(s),Central Air |
| Appliances | Convection Microwave |
| Development Status | Completed |
| HOA Fee | 1800 |
| Patio/Porch Features | Covered |
| Security Features | Carbon Monoxide Detector(s) |
| Construction Materials | Fiber Cement |
| Year Built | 2026 |
| View | Long Range,Mountain(s),Year Round |
| Levels | Two |
| Unit Number | 2 |
| Property Subtype | Single Family Residence |
| Parcel Number | 973136387000000 |
| Elevation | 2000 |
| Community Features | Street Lights |
| Assoc Fee Paid Per | Annually |
| County | Buncombe |
| New Construction | Yes |
| Property Type | Residential |
| HOA | Yes |
| Subdivision Name | none |
| Garage Y/N | No |
| Full Baths | 2 |
| Directions | From Downtown Asheville drive onto Merrimon Avenue. Drive straight for 7 miles the turn left onto Old Marshall Hwy. SkyRidge Development will be 1 mile on your left. The house is the second lot on th |
| High School | North Buncombe |
| City | Asheville |
| Senior Community Y/N | No |
| Lot Size Units | Acres |
| Carport Y/N | No |
| Elementary School | Woodfin/Eblen |
| Middle/Junior High School | North Buncombe |
| Additional Parcels Y/N | No |
| Builder Name | Brown Haven Homes |
| Standard Status | Active |
| CAR_HOASubjectTo | Required |
| Construction Type | Site Built |
| Tax Assessed Value | 900000 |
| Listing Terms | Cash,Construction Perm Loan,Conventional,Exchange,FHA,FHA 203(K),USDA Loan,VA Loan |
Interior Features
| Basement (Y/N) | No |
|---|---|
| Fireplace Y/N | Yes |
| Above Grade Finished Area | 2724 |
| Half Baths | 1 |
| Laundry Features | Electric Dryer Hookup,Washer Hookup |
| Total Bedrooms | 3 |
| Total Baths | 3 |
| SqFt Main | 2022 |
| SqFt Upper | 702 |
| Bedroom | 1 |
Exterior Features
| Parking Features | Driveway |
|---|---|
| Water Source | City |
| Lot Size Area | 0.21 |
| Foundation Details | Crawl Space |
| Road Surface Type | Concrete |
| Builder Model | Sonoma |
| Road Responsibility | Publicly Maintained Road |
| Main Level Garage YN | No |
Amenities
- Foreclosure
- Views
- Short Sale
- New Construction
- Adult 55+
- Lease To Own
- No HOA Fees
- Furnished
- Primary On Main
- Air Conditioning
- Seller Finance
- Green
- Fixer Upper
- Horse
- Golf
- Fireplace
- Deck
- Garage
- Basement
- Pool
Property vs Single Family Average in 28804
Price
Year Built
 Canopy MLS® Copyright ©2026 All rights reserved.
 All information deemed reliable but not guaranteed. All properties are subject to prior sale, change or withdrawal. Neither listing broker(s) or information provider(s) shall be responsible for any typographical errors, misinformation, misprints and shall be held totally harmless. Listing(s) information is provided for consumer's personal, non-commercial use and may not be used for any purpose other than to identify prospective properties consumers may be interested in purchasing. The data relating
