
Views - New Construction




Address
222 Hyder Ridge Road, Asheville, NC
Price
$ 458,990
Property Attributes
- ID#4409630
- TypeSingle Family
- Listing Status Active
- CountyBUNCOMBE
- CityAsheville
- AreaBuncombe County
- NeighborhoodRydele Heights
- Zip28804
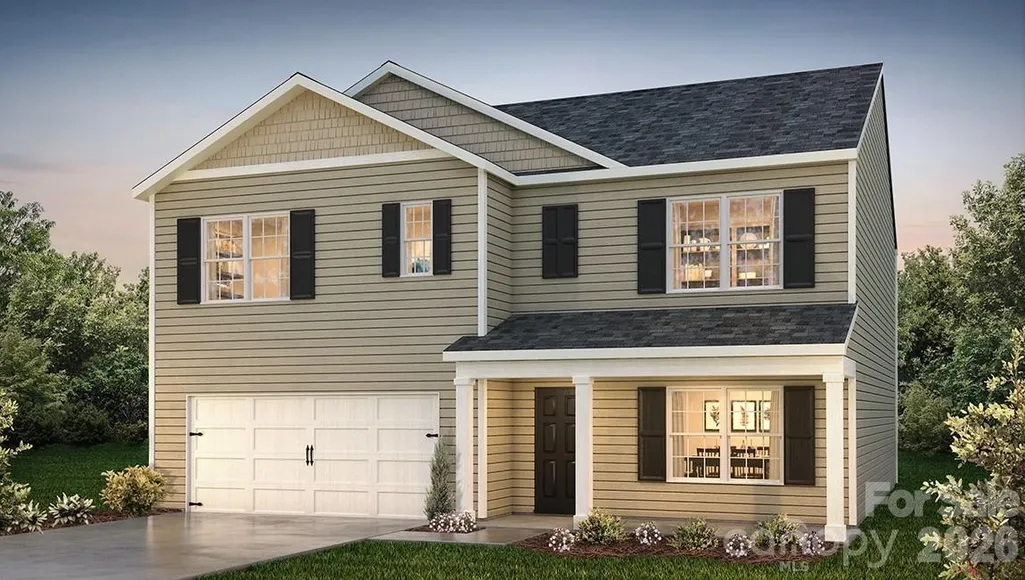
- StyleTraditional
- Year Built2026
- Price$ 458,990
- Bedrooms5
- Full Bathrooms3
- Half Bathrooms0
- Sqr Footage2510
- Lot Size0.14 Acres
Data Source:
Canopy MLS
Property Description
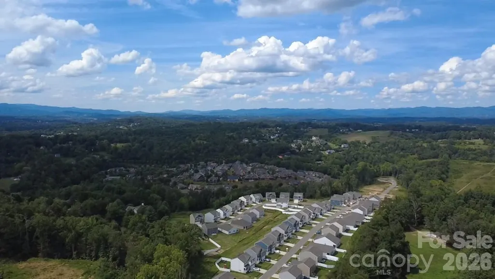
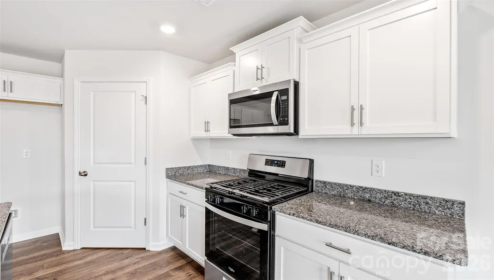
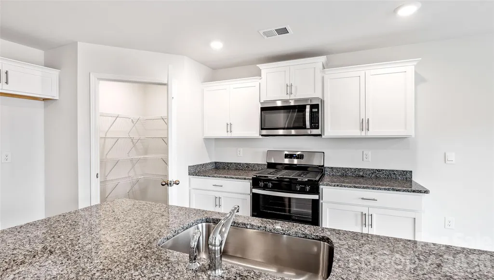
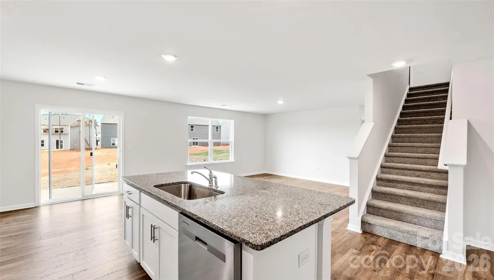
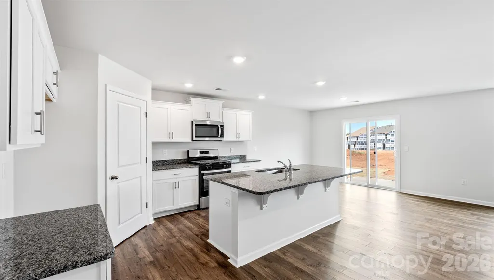
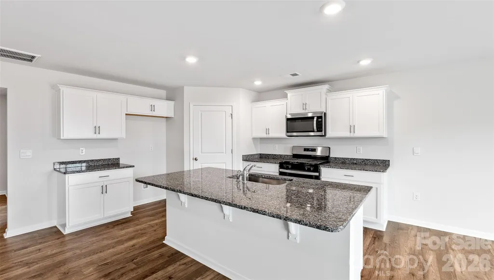
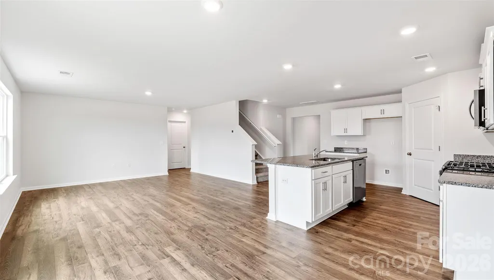
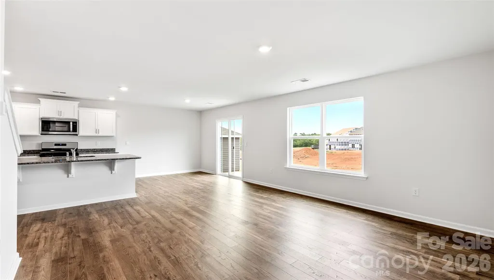
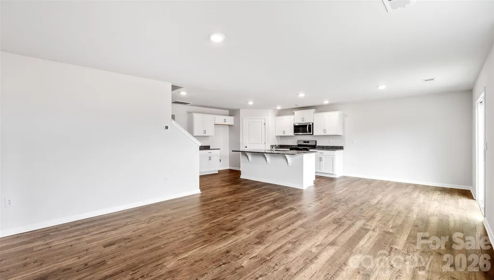
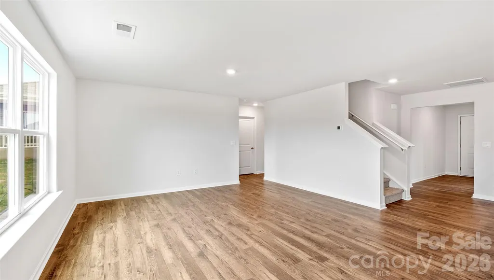
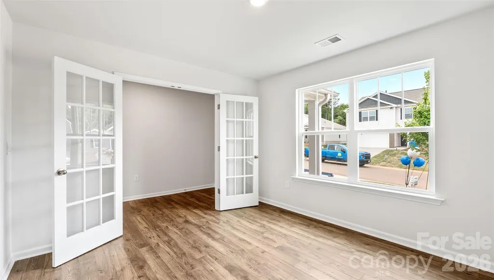
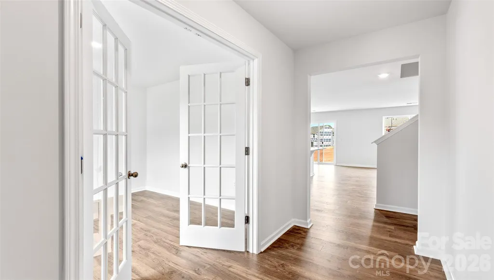
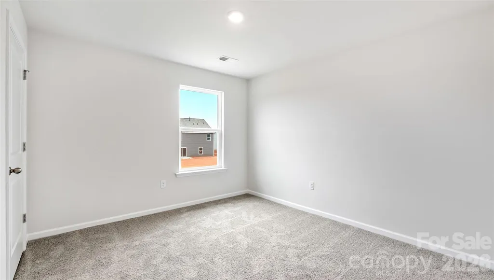
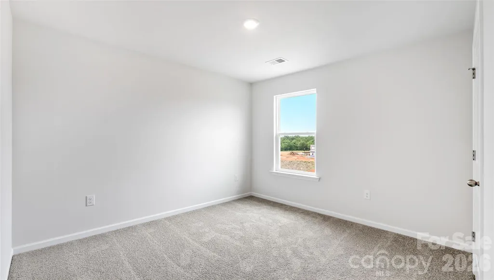
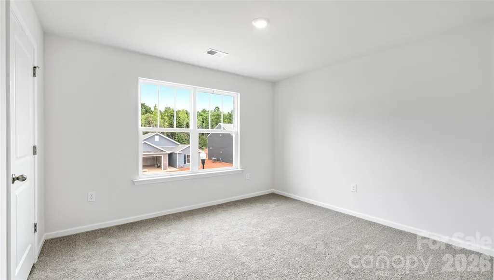
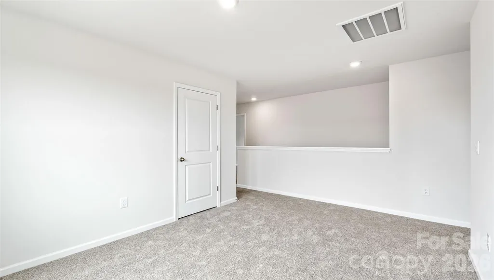
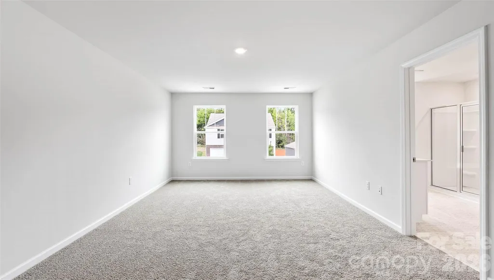
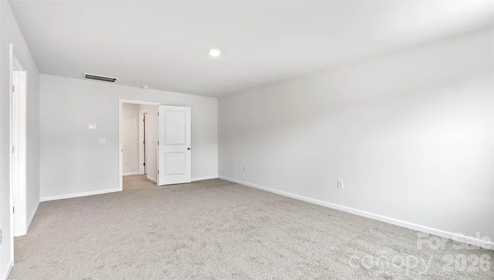
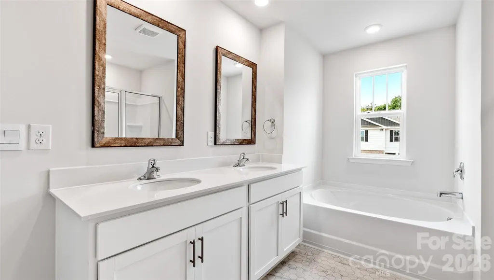
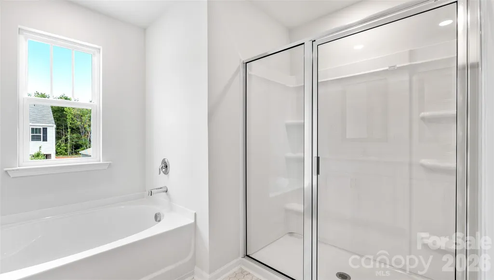
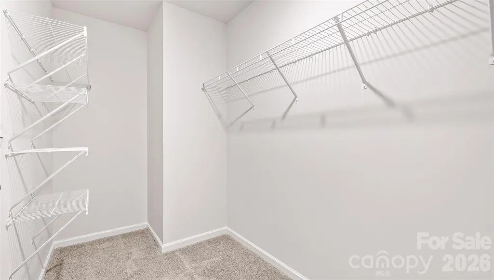
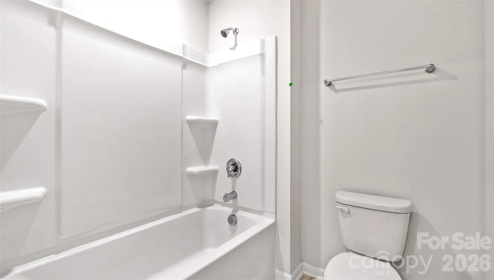
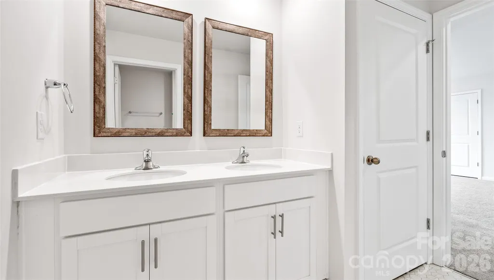
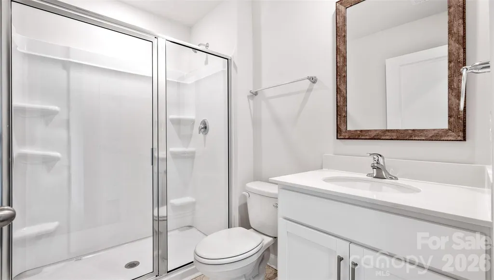
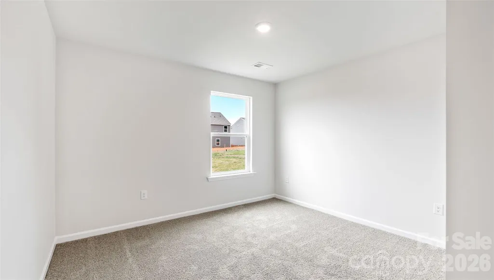
The Hayden at Rydele Heights Express combines spacious living, thoughtful design, and an unbeatable location just north of Asheville. Surrounded by beautiful mountain views and offering convenient access to I-26, this community makes it easy to enjoy the best of Western North Carolina while staying connected to shopping, dining, outdoor recreation, and everyday conveniences. Inside, the Hayden welcomes you with a versatile flex space that can be tailored to fit your lifestyle, whether you need a home office, study, playroom, or formal sitting area. The heart of the home is the expansive open-concept living area, where the living room, dining space, and kitchen flow seamlessly together. A large center island provides the perfect gathering spot for meal prep, entertaining, or casual dining, while the generous pantry offers plenty of storage for all your kitchen essentials. Upstairs, a spacious second living area creates additional room to relax, work, or enjoy movie nights with family and friends. The private primary suite is a true retreat, featuring not one but two large walk-in closets and a luxurious ensuite bathroom complete with dual vanities and a walk-in shower. Three additional bedrooms provide plenty of space for family members or guests, while a full bathroom with dual vanities and a bathtub helps streamline busy mornings. A conveniently located laundry room adds everyday convenience to the second floor. Completing the home is a two-car garage, offering additional storage and parking space. With its flexible floor plan, abundant storage, modern design, and desirable location with stunning mountain surroundings, the Hayden at Rydele Heights Express is the perfect place to call home. *Home features are subject to change without notice. Internet service not included. Sq footages are approximate*
| Elementary School | Middle School | High School |
|---|---|---|
| Weaverville/N. Windy Ridge Elementary School | North Buncombe Middle School | North Buncombe High School |
| Price History | |
|---|---|
| 9/21/2026 | Listed $458,990 |
General Features
| Living Area | 2510 |
|---|---|
| Sewer | Public Sewer |
| Heating | Heat Pump |
| Cooling | Heat Pump |
| Utilities | Underground Power Lines |
| Roof | Composition |
| Appliances | Dishwasher,Electric Range,Electric Water Heater,Exhaust Fan,Exhaust Hood,Microwave,Plumbed For Ice Maker |
| Development Status | Completed |
| HOA Fee | 51 |
| Garage Spaces | 2 |
| Architectural Style | Traditional |
| Construction Materials | Vinyl |
| Pets Allowed | Yes |
| Year Built | 2026 |
| Levels | Two |
| Property Subtype | Single Family Residence |
| Parcel Number | 9732546526 |
| Elevation | 2000 |
| Community Features | Street Lights |
| Accessibility | Two or More Access Exits |
| Assoc Fee Paid Per | Monthly |
| County | Buncombe |
| New Construction | Yes |
| Property Type | Residential |
| HOA | Yes |
| Subdivision Name | Rydele Heights |
| Garage Y/N | Yes |
| Full Baths | 3 |
| Directions | From Asheville: Merge onto I-26 W. Take exit 21 onto New Stock Rd. in 0.2 mi turn left onto Woodland Hills Rd. in 0.8 mi turn right onto Aiken Rd,keep driving half a mile down,turn left onto Country |
| High School | North Buncombe |
| City | Asheville |
| Association Name | IPM HOA Management |
| Senior Community Y/N | No |
| Lot Size Units | Acres |
| Carport Y/N | No |
| Elementary School | Weaverville/N. Windy Ridge |
| Middle/Junior High School | North Buncombe |
| Additional Parcels Y/N | No |
| Virtual Tour | https://www.zillow.com/view-imx/b8d685bd-1ee2-4377-a18d-ad956e0855a0?initialViewType=pano |
| Builder Name | D.R. Horton |
| Standard Status | Active |
| CAR_HOASubjectTo | Required |
| Construction Type | Site Built |
| Restrictions | Architectural Review,Building,Deed |
| Tax Assessed Value | 99999 |
| Virtual Tour | https://www.zillow.com/view-imx/b8d685bd-1ee2-4377-a18d-ad956e0855a0?initialViewType=pano |
| Listing Terms | Cash,Conventional,FHA,VA Loan |
Interior Features
| Interior Amenities | Entrance Foyer,Open Floorplan,Pantry,Walk-In Closet(s),Walk-In Pantry |
|---|---|
| Fireplace Features | Great Room |
| Basement (Y/N) | No |
| Fireplace Y/N | Yes |
| Above Grade Finished Area | 2510 |
| Laundry Features | Electric Dryer Hookup,Upper Level |
| Total Bedrooms | 5 |
| Total Baths | 3 |
| SqFt Main | 1050 |
| SqFt Garage | 382 |
| SqFt Upper | 1460 |
| Bedroom | 1 |
Exterior Features
| Parking Features | Driveway,Attached Garage |
|---|---|
| Lot Features | Level,Views,Wooded |
| Water Source | City |
| Lot Size Area | 0.14 |
| Foundation Details | Slab |
| Road Surface Type | Concrete,Paved |
| Builder Model | Hayden B |
| Road Responsibility | Private Maintained Road |
| Main Level Garage YN | Yes |
Amenities
- Foreclosure
- Views
- Short Sale
- New Construction
- Adult 55+
- Lease To Own
- No HOA Fees
- Furnished
- Primary On Main
- Air Conditioning
- Seller Finance
- Green
- Fixer Upper
- Horse
- Golf
- Fireplace
- Deck
- Garage
- Basement
- Pool
Property vs Single Family Average in 28804
Price
Year Built

 All information deemed reliable but not guaranteed. All properties are subject to prior sale, change or withdrawal. Neither listing broker(s) or information provider(s) shall be responsible for any typographical errors, misinformation, misprints and shall be held totally harmless. Listing(s) information is provided for consumer's personal, non-commercial use and may not be used for any purpose other than to identify prospective properties consumers may be interested in purchasing. The data relating
