
Primary on Main







Address
944 Woodland Drive, Shelby, NC
Price
$ 365,000
Property Attributes
- ID#4344300
- TypeSingle Family
- Listing Status Active
- CountyCLEVELAND
- CityShelby
- AreaCleveland County
- NeighborhoodOak Springs
- Zip28150
- Style
- Year Built1976
- Price$ 365,000
- Bedrooms3
- Full Bathrooms3
- Half Bathrooms0
- Sqr Footage2121
- Lot Size0.8 Acres
Data Source:
Canopy MLS
Property Description
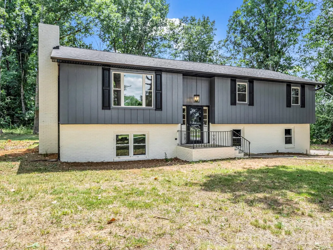
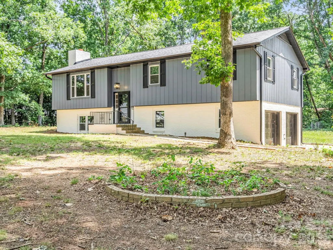
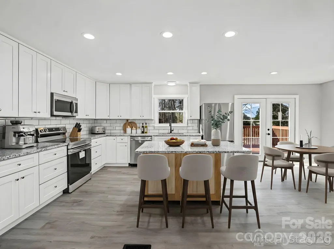
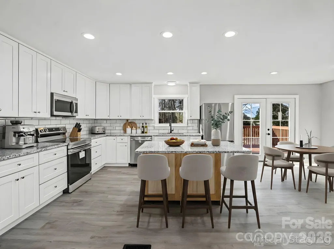
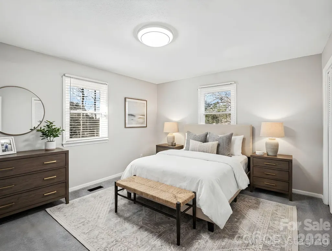
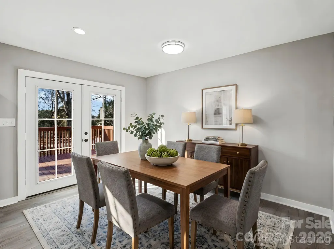
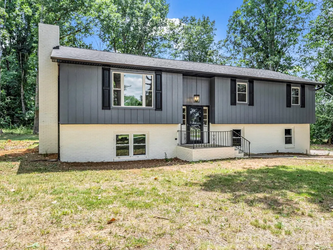
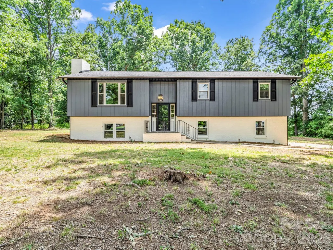
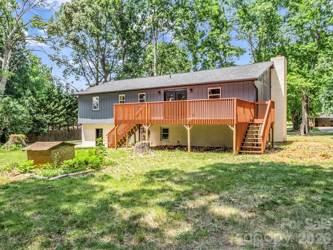
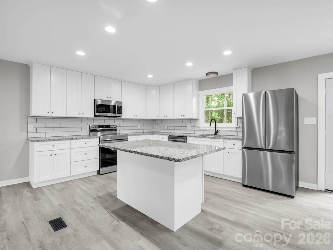
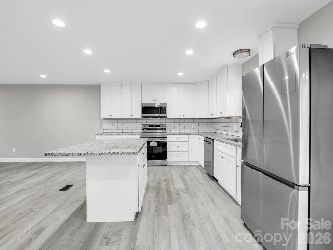
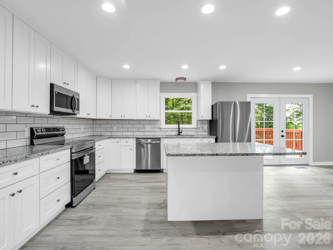
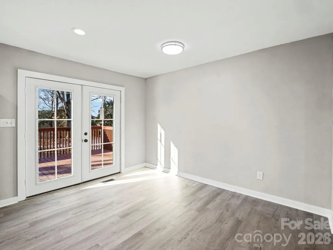
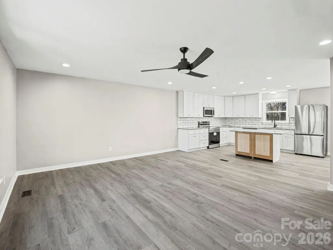
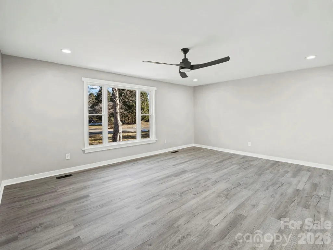
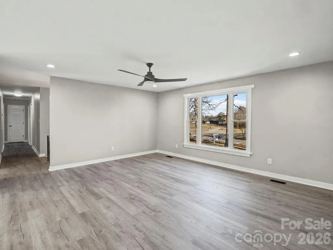
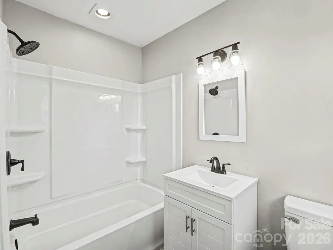
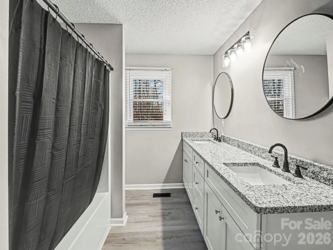
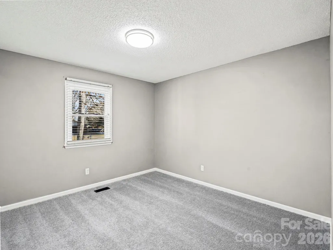
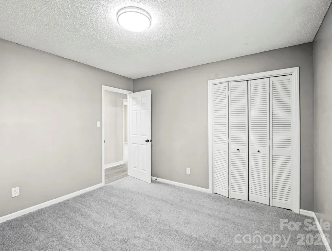
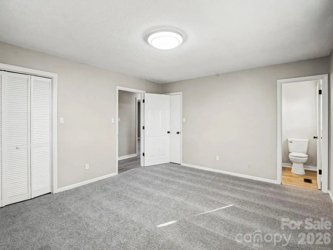
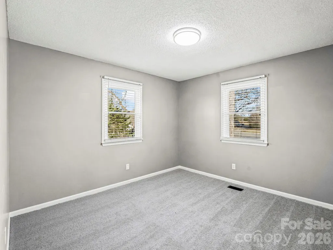
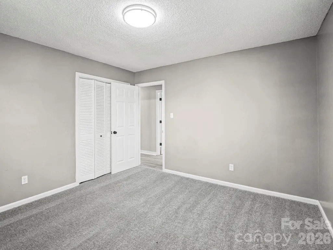
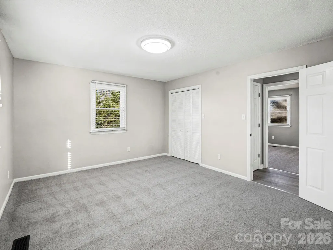
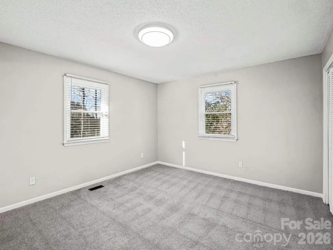
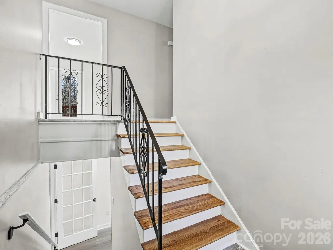
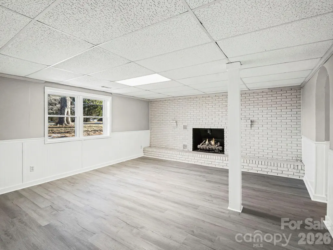
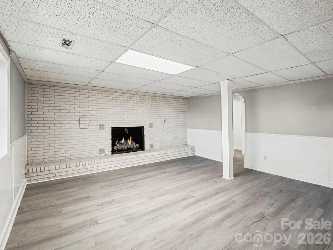
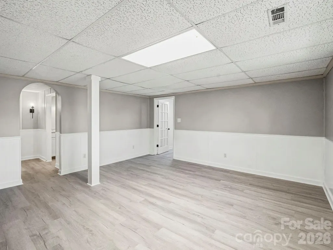
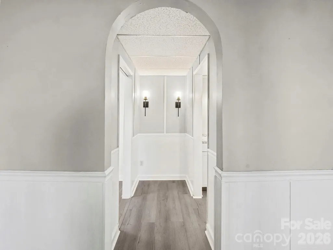
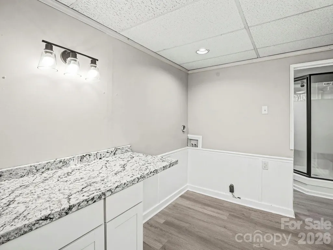
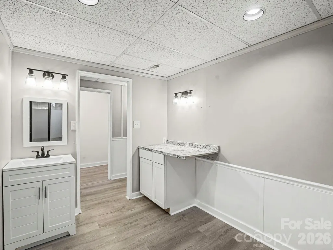
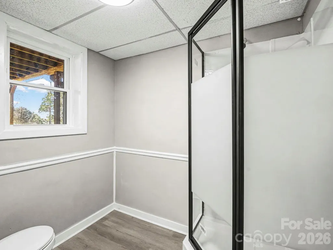
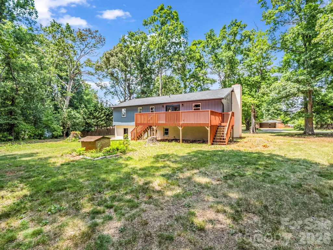
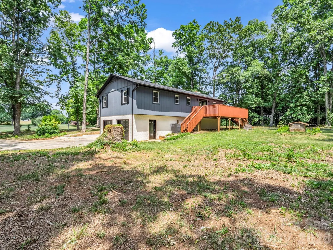
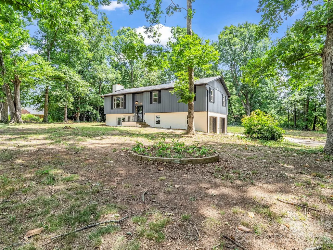
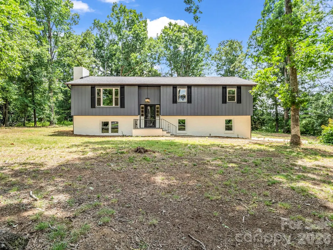
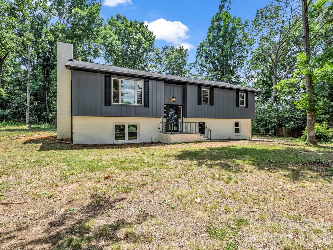
**Motivated seller—bring your offer!** This beautifully renovated split-level home offers 3 bedrooms and 3 full bathrooms with stylish updates throughout. Completely remodeled from top to bottom, the home feels practically brand new, featuring a new roof, new flooring, and a bright, open-concept floor plan designed for comfortable everyday living and effortless entertaining. The stunning kitchen is equipped with granite countertops, soft-close cabinetry, and modern finishes, creating a functional and inviting space. Each of the three full bathrooms has been thoughtfully updated with contemporary fixtures and finishes, adding to the home's fresh, cohesive design. With quality renovations throughout and nothing left to do but move in, this home offers the perfect combination of modern style, functionality, and convenience. Don't miss the opportunity to make this turnkey property your own!
| Elementary School | Middle School | High School |
|---|---|---|
| Fallston School Elementary School | Burns Middle | Burns High School |
| Price History | |
|---|---|
| 2/8/2026 | Listed $443,000 |
| 2/22/2026 | 2$437,500 |
| 3/24/2026 | 2$429,000 |
| 4/2/2026 | 7$399,000 |
| 4/25/2026 | 5$379,900 |
| 6/27/2026 | 1$378,000 |
| 7/17/2026 | 4$365,000 |
General Features
| Living Area | 2121 |
|---|---|
| Sewer | Septic Installed |
| Heating | Heat Pump |
| Cooling | Central Air |
| Appliances | Dishwasher,Microwave,Oven,Refrigerator |
| Garage Spaces | 2 |
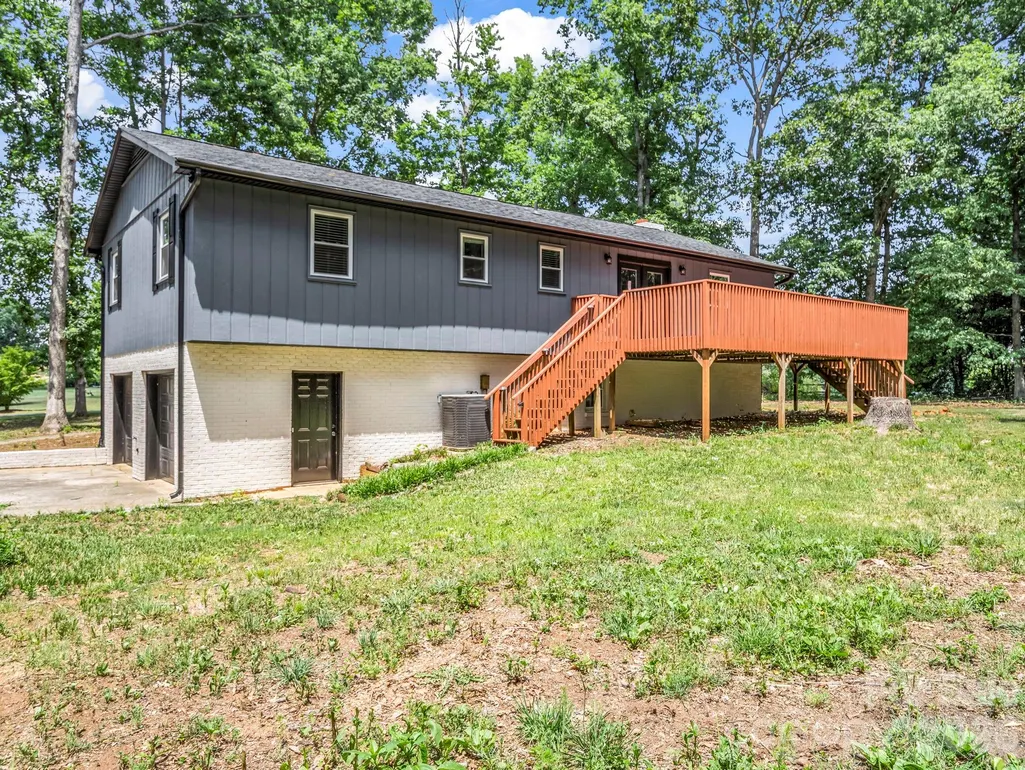
| Patio/Porch Features | Deck |
| Construction Materials | Brick Partial,Wood |
| Year Built | 1976 |
| Levels | Split Level |
| Property Subtype | Single Family Residence |
| Parcel Number | 73242 |
| County | Cleveland |
| New Construction | No |
| Property Type | Residential |
| HOA | No |
| Subdivision Name | Oak Springs |
| Garage Y/N | Yes |
| Full Baths | 3 |
| Directions | use gps |
| High School | Burns |
| City | Shelby |
| Senior Community Y/N | No |
| Lot Size Units | Acres |
| Carport Y/N | No |
| Elementary School | Fallston School |
| Middle/Junior High School | Burns Middle |
| Additional Parcels Y/N | No |
| Standard Status | Active |
| CAR_HOASubjectTo | None |
| Construction Type | Site Built |
| Tax Assessed Value | 224679 |
| Listing Terms | Cash,Conventional,FHA,USDA Loan,VA Loan |
Interior Features
| Interior Amenities | Breakfast Bar |
|---|---|
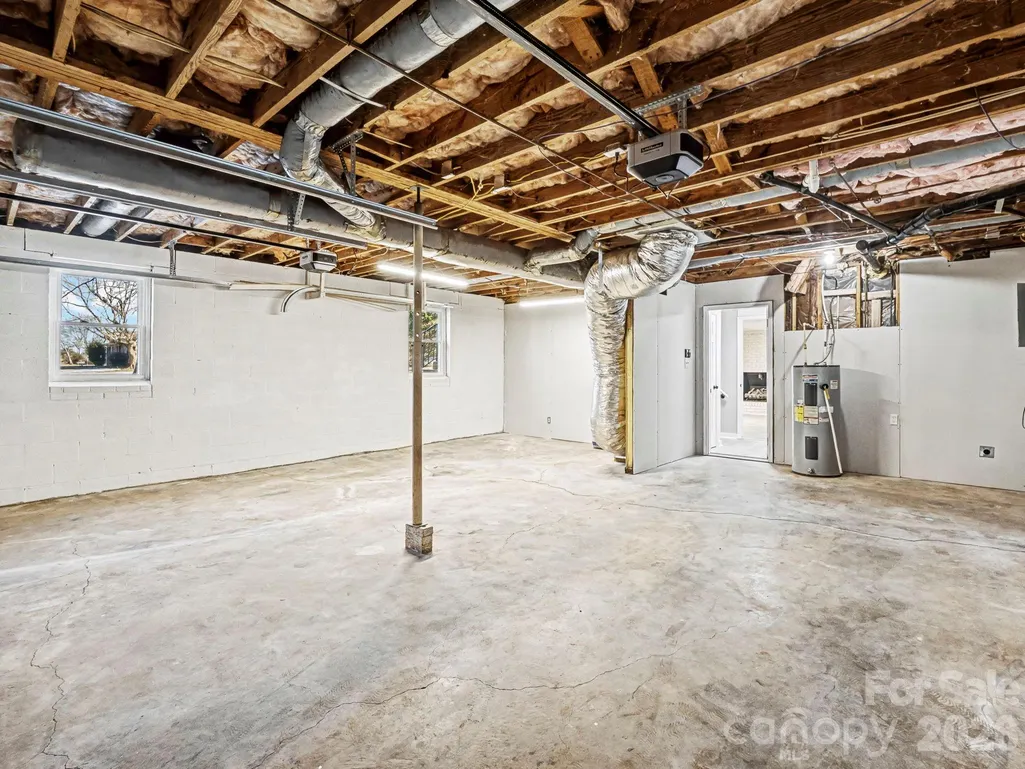
| Basement | Basement Garage Door,Partially Finished |
| Flooring | Vinyl |
| Fireplace Features | Family Room |
| Basement (Y/N) | Yes |
| Fireplace Y/N | Yes |
| Above Grade Finished Area | 1495 |
| Laundry Features | Laundry Room |
| Total Bedrooms | 3 |
| Total Baths | 3 |
| SqFt Main | 1495 |
| SqFt Lower | 626 |
| Bedroom | 3 |
Exterior Features
| Parking Features | Basement,Attached Garage |
|---|---|
| Water Source | Well |
| Lot Size Area | 0.8 |
| Foundation Details | Basement |
| Road Surface Type | Concrete,Paved |
| Road Responsibility | Publicly Maintained Road |
| Main Level Garage YN | No |
Amenities
- Foreclosure
- Views
- Short Sale
- New Construction
- Adult 55+
- Lease To Own
- No HOA Fees
- Furnished
- Primary On Main
- Air Conditioning
- Seller Finance
- Green
- Fixer Upper
- Horse
- Golf
- Fireplace
- Deck
- Garage
- Basement
- Pool
Property vs Single Family Average in 28150
Price
Year Built
Visits

 All information deemed reliable but not guaranteed. All properties are subject to prior sale, change or withdrawal. Neither listing broker(s) or information provider(s) shall be responsible for any typographical errors, misinformation, misprints and shall be held totally harmless. Listing(s) information is provided for consumer's personal, non-commercial use and may not be used for any purpose other than to identify prospective properties consumers may be interested in purchasing. The data relating
